Studio Webmaster provides 3D interior rendering services for homes, apartments, offices and commercial spaces. We create visual images from your plans, dimensions and references so you can review the proposed materials, furniture and lighting before presenting or developing the idea further.
The 3D interior design of premises is the development of an image with the most photorealistic visual representation of the interior space of a room.
3D visualization helps discuss an interior before implementation by comparing materials, furniture placement and the selected lighting. Work is based on room dimensions, plans and client references. The number of images, alternatives and level of detail are specified in the brief rather than offered as unlimited. This allows each scene to be assessed and revisions to be agreed in stages, with a clear relationship between the supplied information and the final renderings.
You can request images for your own home, a design presentation or a commercial property concept. The brief establishes who will use the images, which rooms are involved and what each view should communicate. We work with homeowners, independent designers, organizations and companies; the service is not limited to business projects.
Send the available floor plan, dimensions, photographs and examples of the intended style. A furniture list and material references help define the level of detail. We clarify missing measurements and decisions before they affect the scene. When only a concept is available, assumptions are agreed explicitly rather than presented as verified dimensions.
The model is prepared around the agreed scope, followed by the selected materials, lighting and camera views. Feedback is reviewed against the brief. The number of images, alternative arrangements and revision rounds is agreed for each project; unlimited variants are not assumed.
An overview can show the relationship between furniture and space, while a closer view can focus on finishes or a particular area. We agree the image list and output requirements for your intended use. Additional views or changes to the approved layout can affect the estimate. Source scene files, animation or interactive presentations are included only if explicitly agreed.
Interior visualization communicates an idea; it does not replace construction drawings, structural calculations or a complete architectural design package. Apparent lighting and material finishes in a rendered image also depend on the supplied references and presentation settings.
Taking into account the specifics of the work, the cost of creating a 3D visualization is discussed in each project individually, and depends on:
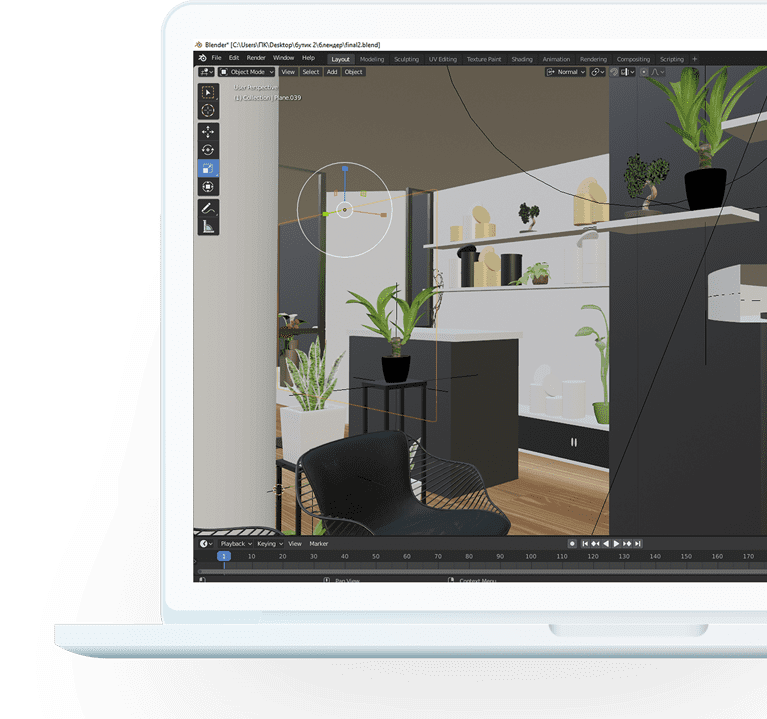
Studio Webmaster creates 3D interior visualizations from supplied plans, dimensions and references. The model shows object placement, materials, colors and lighting in an apartment, house, office or commercial space. We agree the purpose of the images and the required views, such as an overview, a specific area or details. The result is visual material for discussing and presenting an idea; it does not replace a complete architectural project, construction drawings or engineering calculations.
Scene creation depends on the supplied material. The brief identifies the objects and areas to model, the materials to use and the alternatives to compare:
Timing and cost depend on scene size and complexity, object detail, the number of views and the agreed alternatives. Missing dimensions and design decisions are clarified before modeling so both sides understand the expected result.

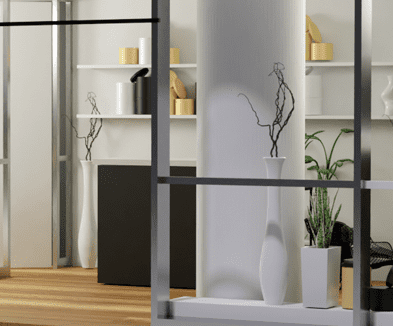
If some plans, measurements or specifications are missing, tell us what is available. We first agree the assumptions and what needs to be supplied before work can be estimated. A conceptual visualization based on references is not a verified measured or construction drawing.
In order to competently and clearly simulate 3D interior design with the greatest visual reality, the following information is required from the customer:
To request 3D interior visualization, send the plan, dimensions, references and required image list. We clarify materials, furniture, lighting and detail level; incomplete information is addressed by agreeing assumptions first. The proposal specifies the modeling scope, views, alternatives and revision process. This makes the result comparable with the brief and suitable for presenting the idea. Structural and building services engineering design are not included in this visualization service.
To request an interior rendering quote, send the rooms to visualize, the available input files and the required views. If you are comparing an interior rendering company with a full interior design practice, confirm which design decisions are already made and which work you still need: our estimate covers the agreed visualization tasks.

Leaders in the IT market |
| 14+ years of experience and innovative solutions to help your business stand out and grow. |

Inspiring portfolio |
| 150+ successful projects: from sleek landing pages to complex corporate systems. |

Team of experts |
| 51+ professionals who bring your ideas to life with maximum efficiency. |

| NOTORIUM TRADEMARK AWARDS |
| Notorium Trophy 2017, Notorium Gold Medal 2018, Notorium Gold Medal 2019 |

| TRADE MARK OF THE YEAR |
| Gold Medal 2016, Gold Medal 2017, Gold Medal 2018, Gold Medal 2019 |

| THE BEST EMPLOYER OF THE YEAR |
| According to the annual Survey conducted by AXA Management Consulting - 2017, 2018, 2019 |